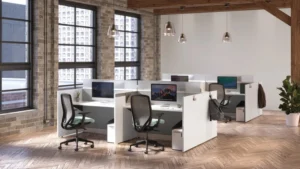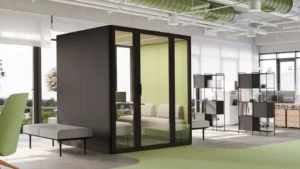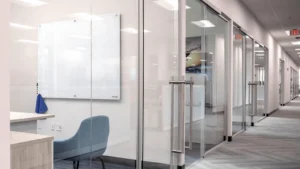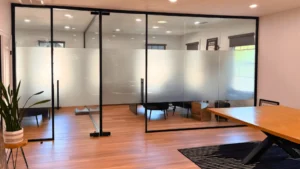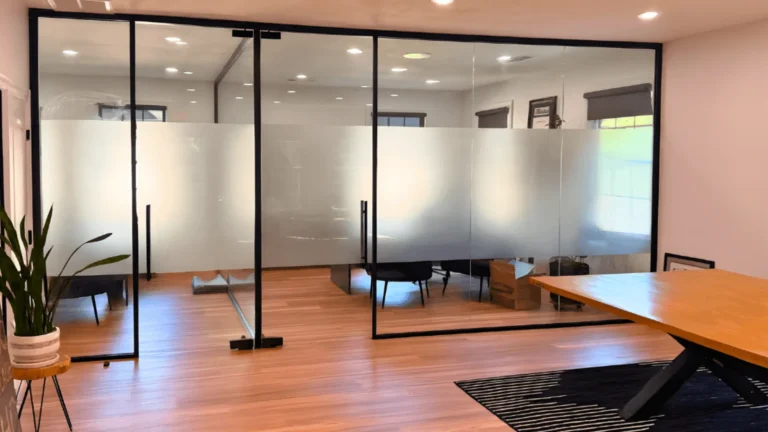
Designing effective corporate environments requires more than dividing an open floor plan. Office cubicles and partitions play an important role in defining work areas, managing privacy, and creating a balance between individual concentration and team interaction. For architects and interior designers, the challenge is to integrate these elements without compromising circulation, functionality, or the overall visual concept.
Office Cubicles and Partitions: What Should Designers Consider?
Before defining the layout, it is important to understand how each area will be used. Employees who handle confidential conversations or tasks requiring concentration have different spatial needs from teams that depend on frequent communication.
We recommend considering three key factors: visual privacy, acoustic comfort, and accessibility. Partition height, positioning, spacing, and the relationship between work areas can influence how people interact and experience the environment.
A 2024 study published in Heliyon, titled “Influence of Partition Layouts on Speech Privacy in Open-Plan Offices,” found that partition arrangement and workstation orientation can affect speech privacy. This reinforces the importance of considering these decisions during the initial design stage rather than treating partitions as a final addition.
Balance Privacy, Collaboration, and Space Efficiency
One common challenge in corporate design is creating private work areas while maintaining a collaborative atmosphere. A completely open layout may encourage interaction but can also expose employees to distractions. On the other hand, excessive separation can make communication more difficult.
We recommend combining different levels of enclosure according to the activities performed in each department. Consider how employees move between individual work areas, shared spaces, and meeting environments. Maintaining clear circulation and preserving access to natural light should also be part of the planning process.
Flexibility is equally important. Business requirements change, and workplace layouts should allow adjustments as teams grow or organizational structures evolve.
At MASOF Office Furniture, we approach workplace planning through personalized consultation, helping businesses, architects, and interior designers develop environments aligned with their spatial requirements and project goals.
Contact Us to discuss your next corporate workspace project and explore how thoughtful planning can create a more functional, comfortable, and adaptable workplace.